

檀谷东山:自然、艺术与日常生活的和谐共生
BEIJING/2023/18000㎡
2024年IDA(美国国际设计大奖)住宅景观类别荣誉奖
2024 IDA (International Design Awards) Honorable Mention in Residential Landscape Category
檀谷东山住宅项目延续了坦克开发项目的精致美学和深厚文化底蕴。这里的奢华并非以繁华为标志,而是通过日常生活中艺术与自然的无缝融合来体现。设计核心是“公园里的家”这一概念,使自然成为随时可接触的伙伴,在城市喧嚣中为居民带来宁静与平衡。
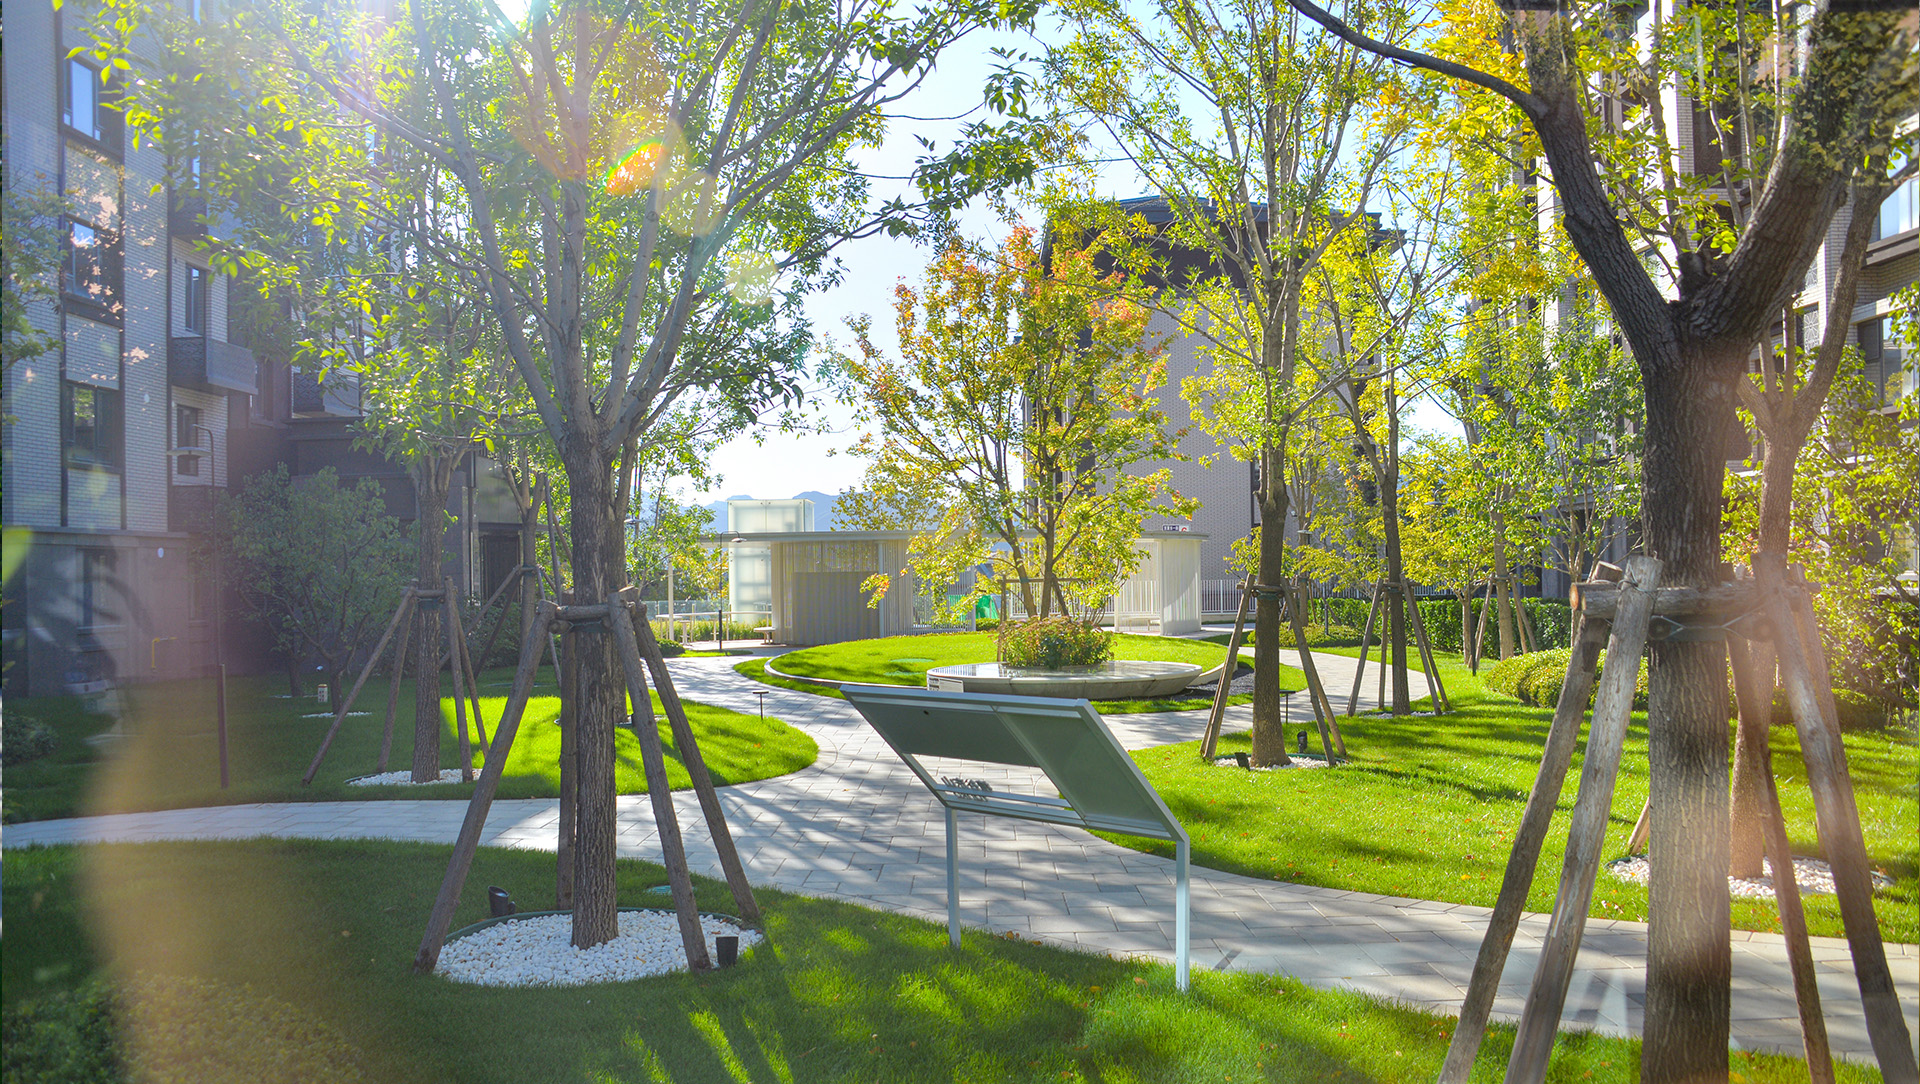
让自然融入日常生活的每个角落
东山的布局将周围自然景观最大化地融入日常生活。设计充分利用场地东西侧之间的陡坎,将自然的氛围融入关键的公共空间。儿童游乐区位于地形变化中,自然形成的小天地邀请孩子们在层层递进的空间中探索与运动,提供一个充满感官体验的自然乐园。
同样地,社区会客厅也在这一高差地带中精妙布局,东侧与景观紧密相连,同时享有西侧的开阔视野。这样的布局最大化了阳光照射,创造了顺畅的室内外过渡,使居民能够欣赏到周围的自然景观,仿佛完全融入其中,真正让自然成为生活的一部分。
营造偶遇的温暖社交空间
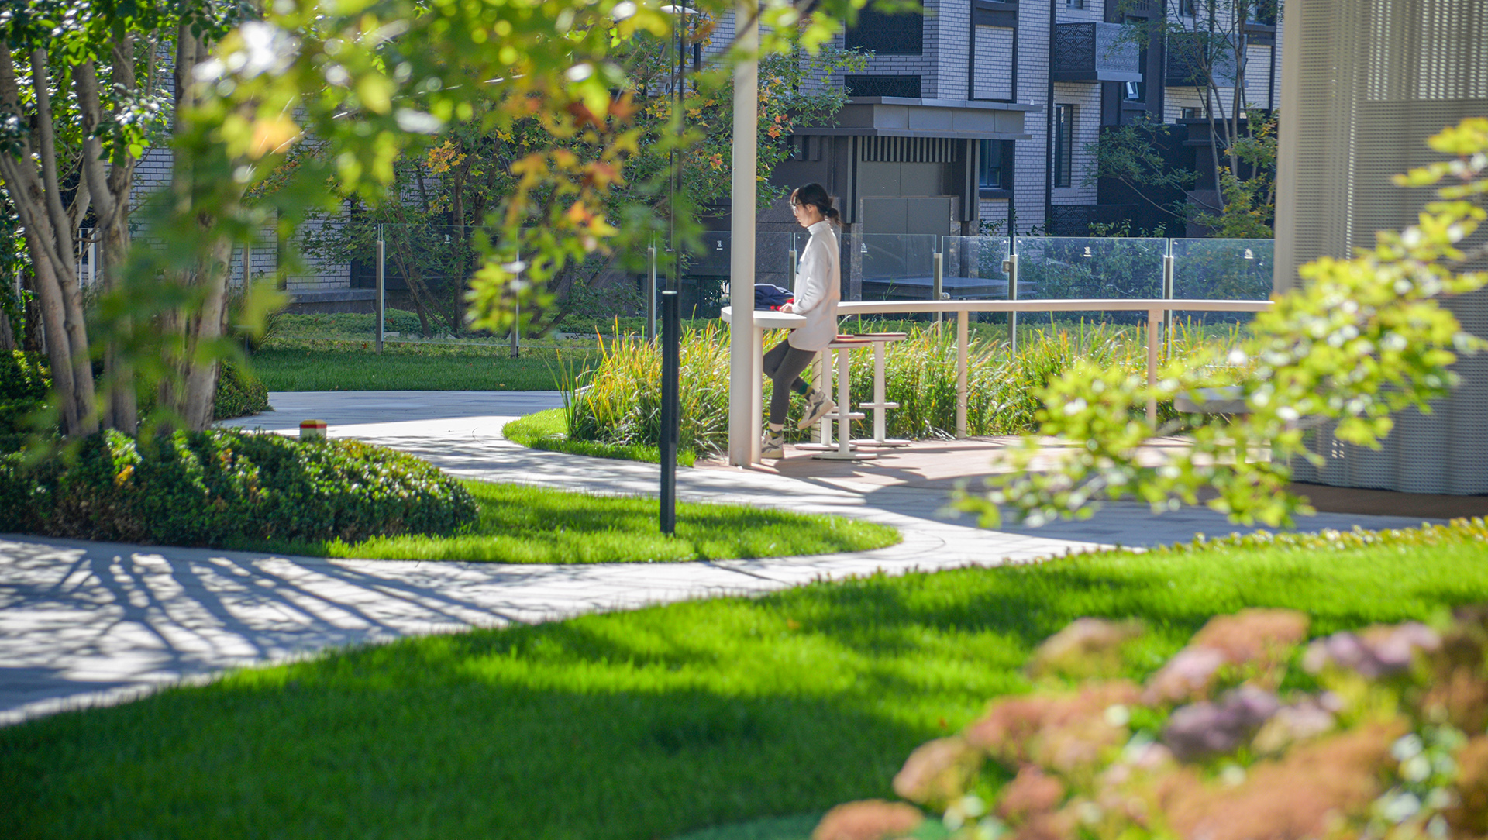
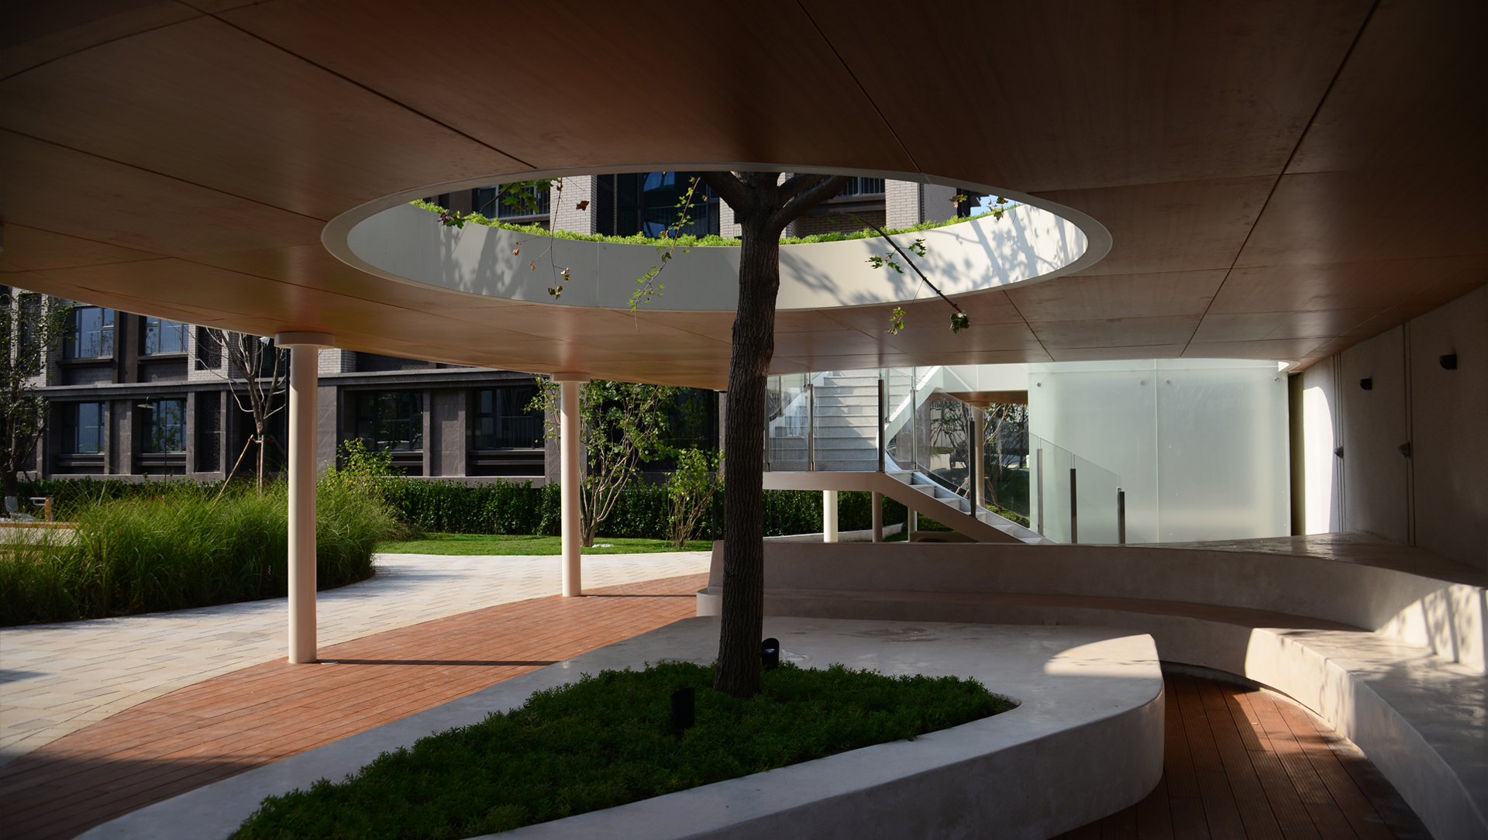
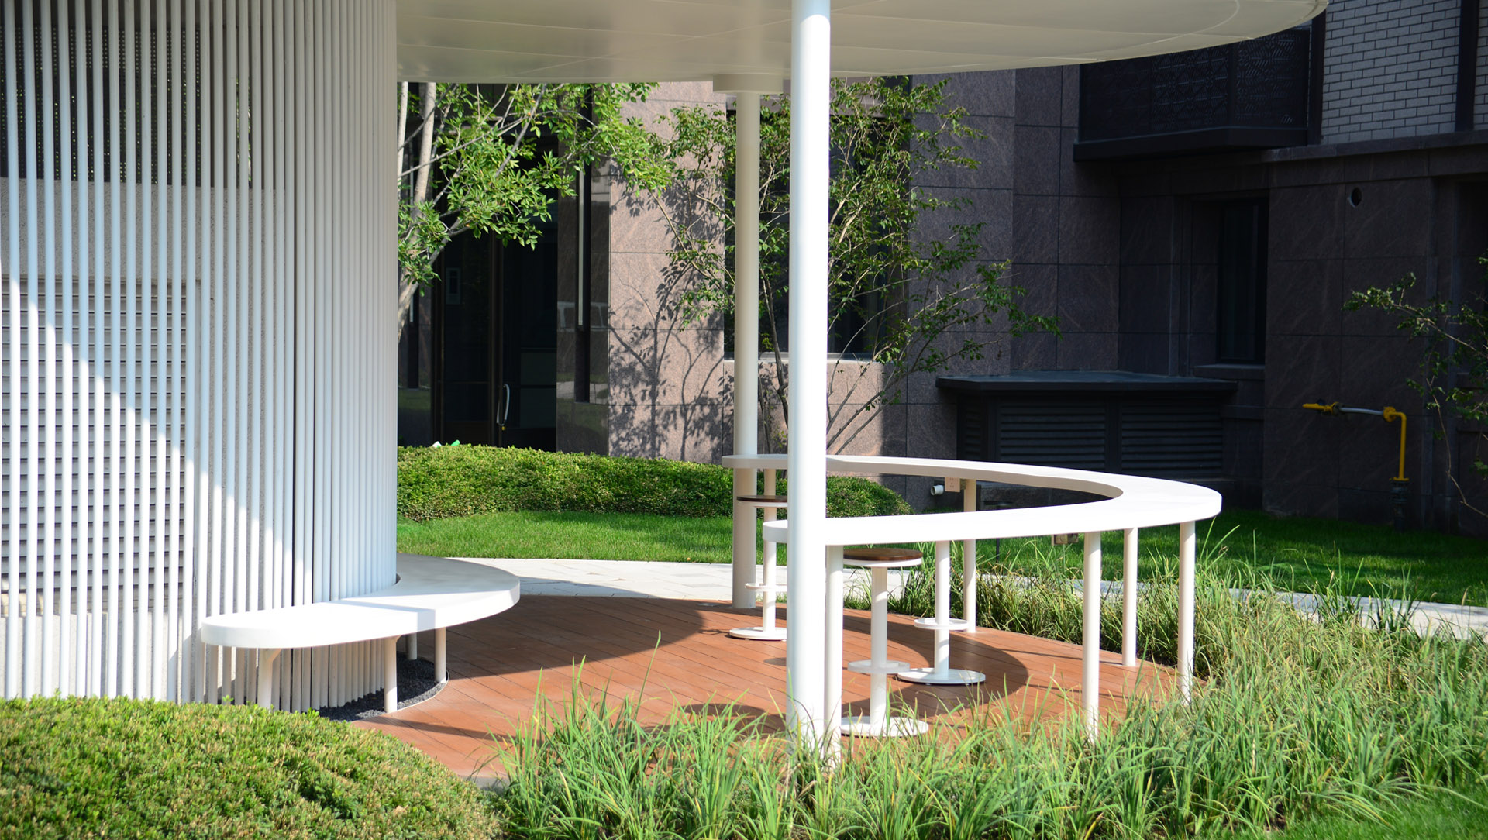
东山的社区空间仿若艺术般的生活诗篇,充满了温暖与文化气息,邀请每位居民驻足互动。社区客厅作为家的延展,成为了温馨、充满文化气息的聚会空间,宛如一个私密的艺术沙龙。每件家具与每个装饰物都传达出独特的美感,为日常生活增添诗意。
在社区的休闲区域,每个角落都如同一个小型艺术馆,随时激发灵感。无论是晨间的交流还是午后的静谧阅读,这些空间温暖地拥抱着居民,让生活与艺术自然交融。精心设计的景观成为表达与互动的场所。
顺应地形韵律,展现空间动感与诗意
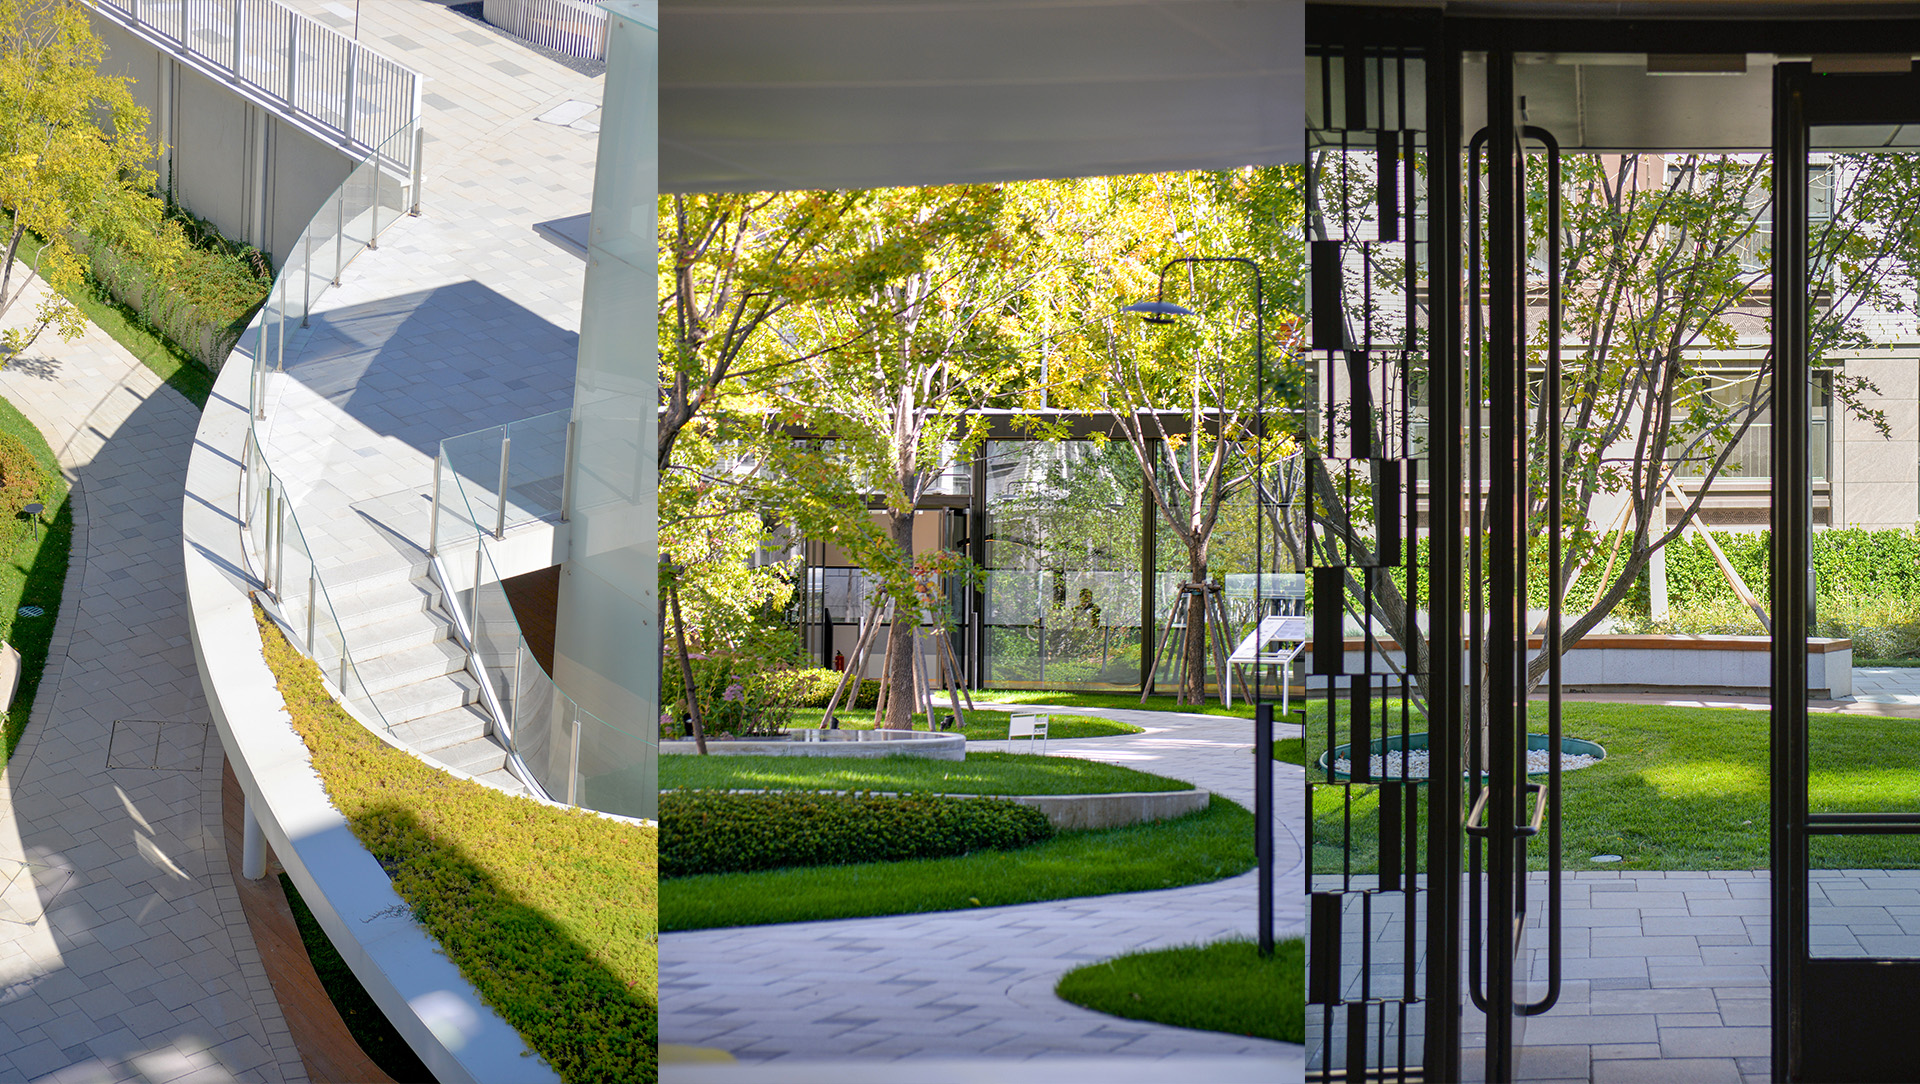
在东山,设计团队将自然的高差转化为引导空间流动的动态节奏。贯穿社区的南北活动轴线犹如脉搏,顺应自然起伏穿梭于功能区域之间。此轴线不仅是通道,更形成了层次丰富的三维景观。儿童区和社区会客厅作为连接上下层的重要空间,利用地形高差营造出和谐统一的氛围。
空间的层次感为景观带来了美感与动感,使每一步都成为与自然、空间和艺术的邂逅。
细腻的人本设计,诗意栖居的舒适体验
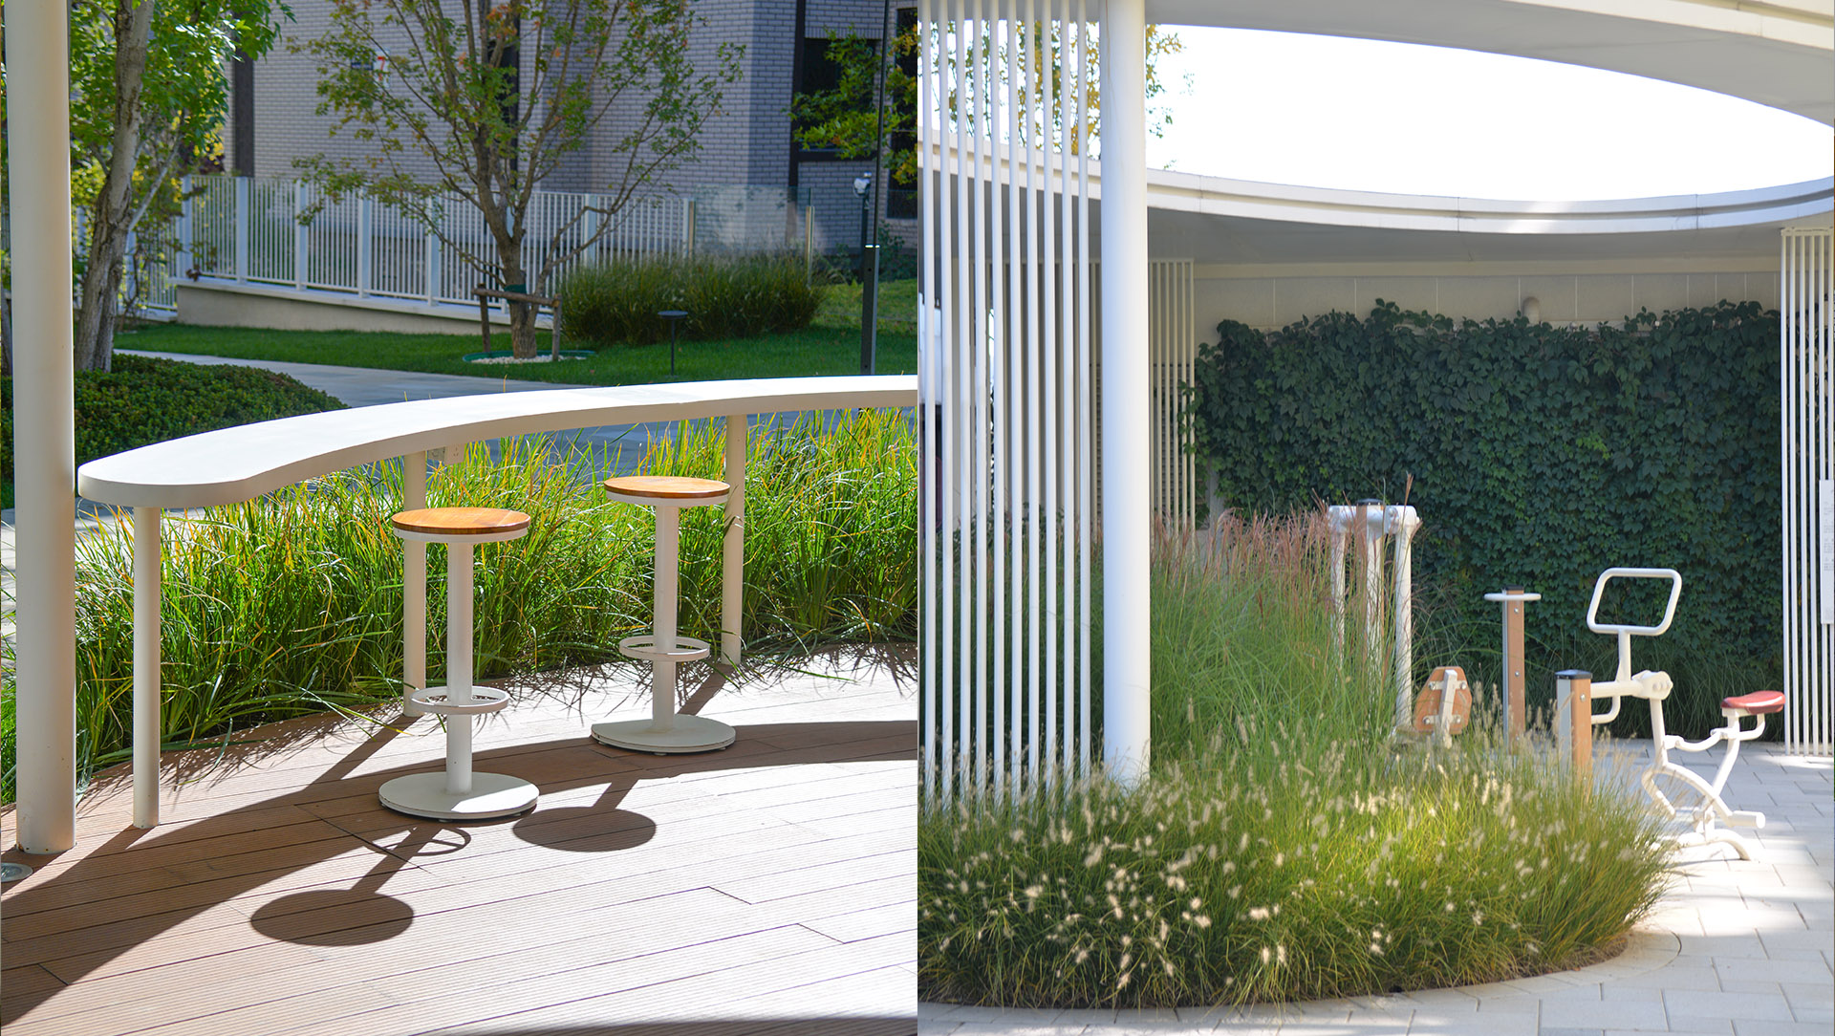
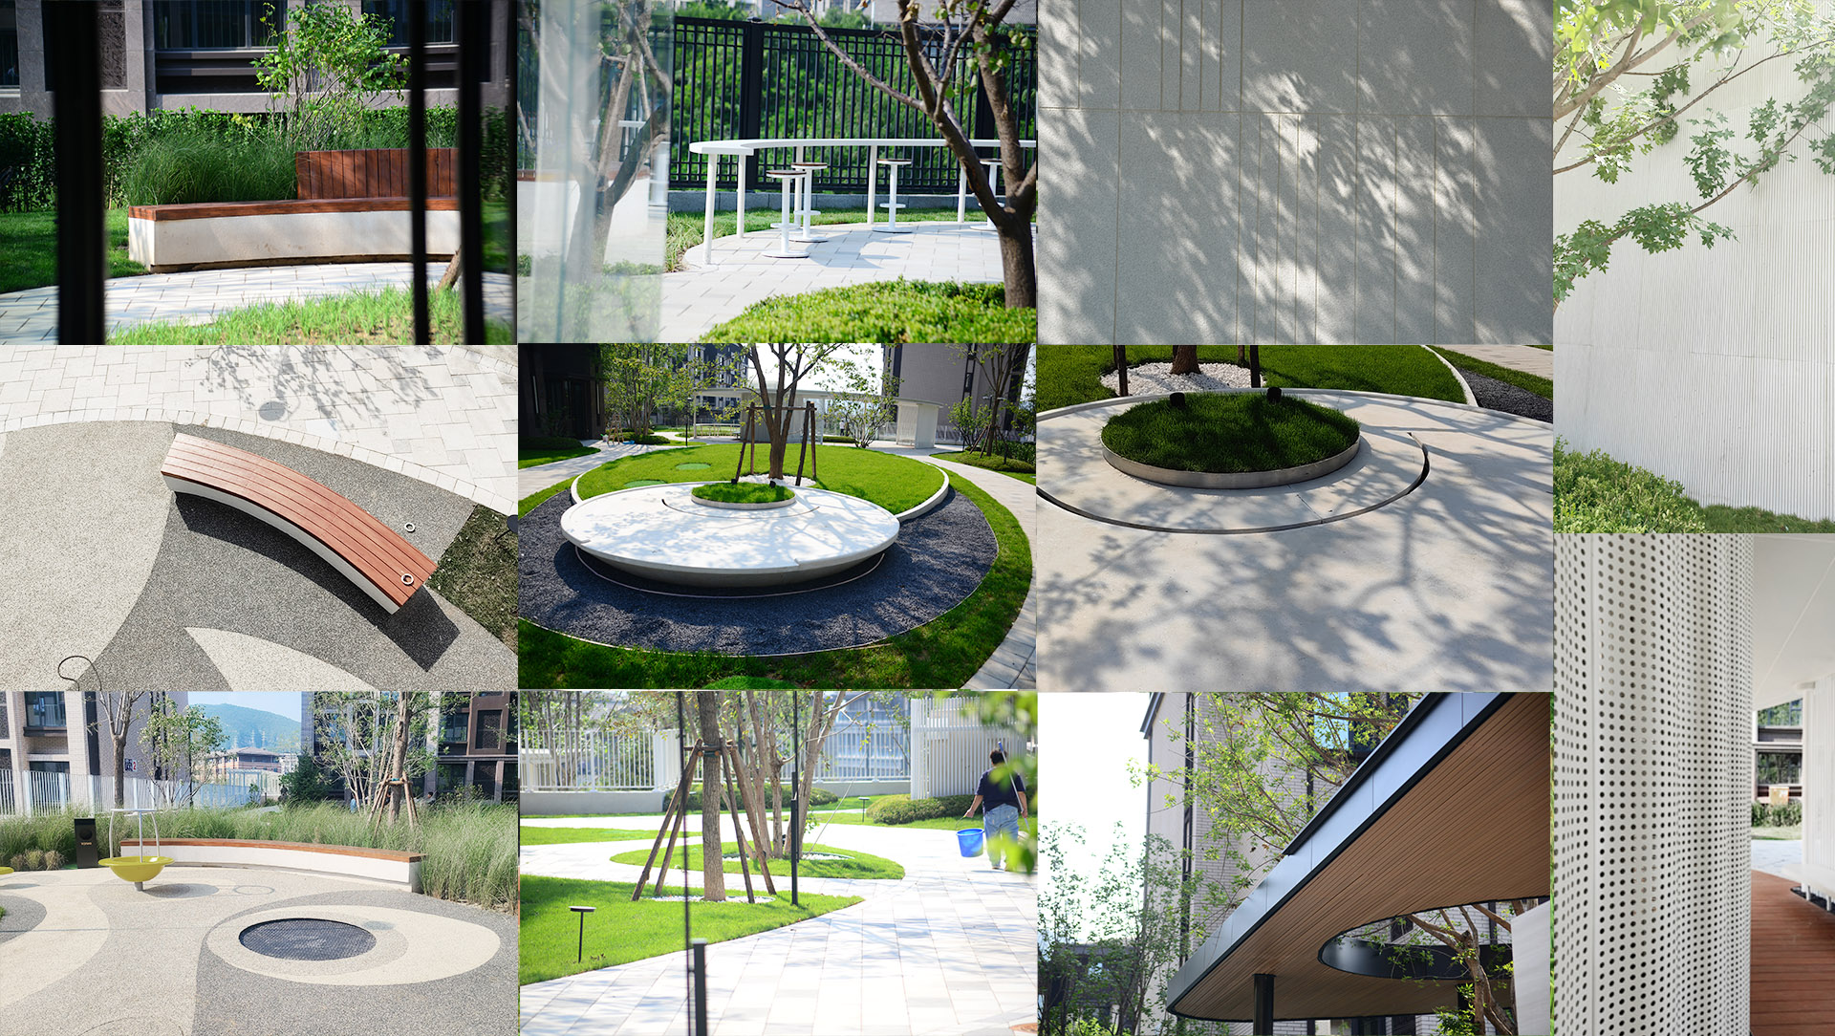
东山的设计体现了对人本细节的深刻关注,将空间转化为充满共鸣和舒适感的场所。座椅高度经过精心选择,既符合人体工学的需求,又与景观和谐相融。户外阅读角为居民提供了一个文化小憩之所,而小型艺术展示区则为日常生活增添灵感,让日常生活充满艺术氛围。
从智能科技到无障碍设计的每一处细节都在提升居民的生活质量,使艺术与科技在不知不觉中温柔交织。
二十四节气:对自然韵律的致敬
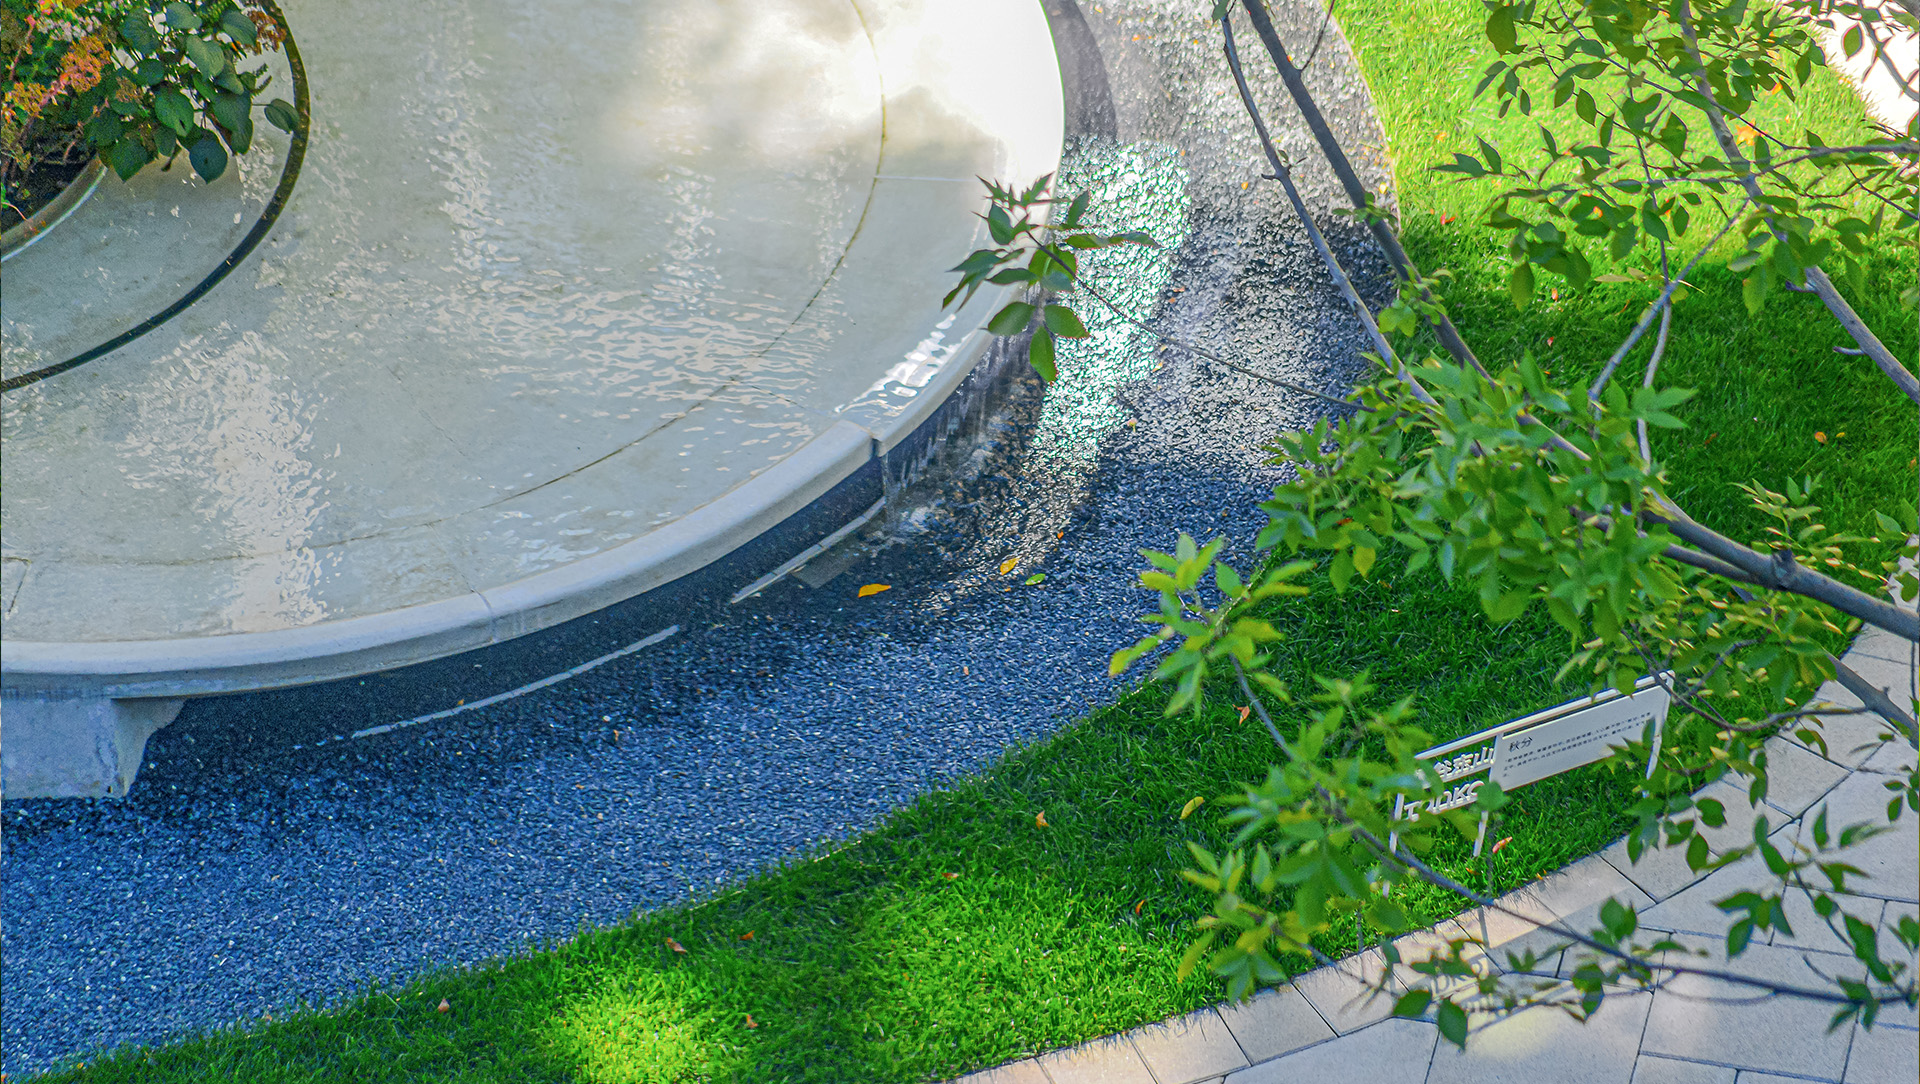
东山的导视系统以中国古老的“二十四节气”为主题,在社区中展开一幅大自然的诗篇。每一个标识不仅具有功能性,更是一种对时间流转与自然轮回的深思,每一节气都仿佛大地的回响,唤醒了人们对季节变迁的敏感。
这一设计让居民生活在与自然韵律共鸣的节奏中,体验人与自然的和谐关系,将自然的连续性融入日常生活。
总结
檀谷东山是一个自然、艺术与生活相互交融的诗意境地。每一寸土地、每一座建筑都被赋予了独特的灵魂,与地形起伏相融,与四季轮回共舞。通过温暖的社交空间、流动的南北轴线和细腻的人本设计,东山展现出坦克项目独特的文化气质。
在这里,居住不仅仅是对物理空间的占有,而是与自然和艺术的持续互动。这是一个居民能够感受到文化与自然温柔拥抱的栖息地,真正实现了“人在园中、家在景中”的生活理想。其结果是一个既精致又深深扎根于自然之美的生活方式。
TANKO East Mountain: A Harmonious Coexistence of Nature, Art, and Daily Life
The TANKO East Mountain residential project exemplifies an exquisite aesthetic and rich cultural heritage, continuing the legacy of the TANKO development. Here, luxury is not defined by opulence but through the seamless integration of art and nature within everyday life. Central to the design philosophy is the concept of a "home in the park," positioning nature as a constant companion that brings tranquility and balance to residents amidst the urban cacophony.
Integrating Nature into Daily Life
At East Mountain, the design elevates nature as an integral part of daily living. Fluid connections between pathways and green spaces ensure that every journey resonates with the essence of the natural world. Landscape elements such as flowerbeds and trees not only enhance aesthetic appeal but also provide residents with opportunities to engage with seasonal changes. Open spaces and inviting seating areas encourage community gatherings, allowing residents to bask in sunlight and fresh air. Outdoor fitness facilities foster a close relationship with nature, creating a lifestyle where the outdoors permeates every facet of living.
Utilizing Site Topography to Enhance Spatial Dynamics
The project takes full advantage of the site's topographical variations, creating a south-north community activity axis that seamlessly connects different elevations. This social and activity corridor serves residents from both the eastern and western areas, integrating essential functions such as children's play zones and community lounges. The children's play area is thoughtfully situated within the natural contours, creating an enchanting environment that invites exploration and active engagement through tiered spaces.
The community lounge is strategically positioned within this elevated terrain, providing a connection to the landscape on the eastern side while enjoying panoramic views to the west. This layout maximizes sunlight exposure and facilitates a smooth transition between indoor and outdoor environments, allowing residents to fully immerse themselves in the surrounding natural beauty, thereby making nature an intrinsic part of their lives.
Creating Warm and Inviting Social Spaces for Serendipitous Encounters
The community spaces at East Mountain evoke a poetic lifestyle rich in warmth and cultural significance, inviting residents to pause and engage. To foster social interaction, multiple leisure zones and outdoor lounges are introduced, adorned with comfortable outdoor furniture. These areas are enriched by carefully designed structures, such as shade canopies and decorative features, creating multi-layered environments conducive to spontaneous gatherings and dialogues.
Every piece of furniture and decor expresses unique aesthetic values, enriching everyday experiences with a sense of artistry. Each corner within the community leisure areas acts as a miniature gallery, sparking inspiration and creativity. Whether it be morning interactions or tranquil afternoon reading, these spaces embrace residents warmly, allowing daily life to meld seamlessly with art. The meticulously crafted landscape becomes a canvas for expression and interaction.
Thoughtful Human-Centric Design for a Poetic Living Experience
The design of East Mountain reflects a commitment to human-centered details, transforming spaces into resonant and comfortable environments. Elevators and ramps connecting different terraces enhance accessibility, ensuring that every resident can navigate varying elevations with ease. Charging stations in rest areas allow residents to recharge devices while enjoying leisurely moments. Additionally, seating is crafted from ergonomically designed wooden materials, enhancing comfort for outdoor activities. Outdoor reading nooks provide cultural respite, while small art display zones infuse daily life with inspiration, creating an environment rich in artistic influence.
Celebrating Nature's Rhythms with the Twenty-Four Solar Terms
The project's wayfinding system is inspired by the ancient Chinese concept of the "Twenty-Four Solar Terms," unfolding a poetic narrative of nature within the community. Each sign serves a functional purpose while embodying a reflection on the passage of time and the cyclical nature of the environment. This design allows residents to live in harmony with nature's rhythms, fostering a deep connection with the natural world.
Conclusion
TANKO East Mountain stands as a poetic landscape where nature, art, and life interweave harmoniously. Each parcel of land and structure is imbued with a unique spirit, melding with the undulating terrain and dancing with the changing seasons. Through its inviting social spaces, dynamic activity corridors, and thoughtful human-centered design, East Mountain embodies the distinctive cultural essence of the TANKO project. Here, residing transcends mere occupancy of physical space; it becomes a continuous interaction with nature and art—a sanctuary where residents experience the gentle embrace of culture and nature, fulfilling the ideal of “living in a garden, home within the landscape.” The outcome is a lifestyle that is both refined and deeply rooted in the beauty of nature.

檀谷东山:自然、艺术与日常生活的和谐共生
BEIJING/2023/18000㎡
2024年IDA(美国国际设计大奖)住宅景观类别荣誉奖
2024 IDA (International Design Awards) Honorable Mention in Residential Landscape Category
檀谷东山住宅项目延续了坦克开发项目的精致美学和深厚文化底蕴。这里的奢华并非以繁华为标志,而是通过日常生活中艺术与自然的无缝融合来体现。设计核心是“公园里的家”这一概念,使自然成为随时可接触的伙伴,在城市喧嚣中为居民带来宁静与平衡。
让自然融入日常生活的每个角落
东山的布局将周围自然景观最大化地融入日常生活。设计充分利用场地东西侧之间的陡坎,将自然的氛围融入关键的公共空间。儿童游乐区位于地形变化中,自然形成的小天地邀请孩子们在层层递进的空间中探索与运动,提供一个充满感官体验的自然乐园。
同样地,社区会客厅也在这一高差地带中精妙布局,东侧与景观紧密相连,同时享有西侧的开阔视野。这样的布局最大化了阳光照射,创造了顺畅的室内外过渡,使居民能够欣赏到周围的自然景观,仿佛完全融入其中,真正让自然成为生活的一部分。
营造偶遇的温暖社交空间
东山的社区空间仿若艺术般的生活诗篇,充满了温暖与文化气息,邀请每位居民驻足互动。社区客厅作为家的延展,成为了温馨、充满文化气息的聚会空间,宛如一个私密的艺术沙龙。每件家具与每个装饰物都传达出独特的美感,为日常生活增添诗意。
在社区的休闲区域,每个角落都如同一个小型艺术馆,随时激发灵感。无论是晨间的交流还是午后的静谧阅读,这些空间温暖地拥抱着居民,让生活与艺术自然交融。精心设计的景观成为表达与互动的场所。
顺应地形韵律,展现空间动感与诗意
在东山,设计团队将自然的高差转化为引导空间流动的动态节奏。贯穿社区的南北活动轴线犹如脉搏,顺应自然起伏穿梭于功能区域之间。此轴线不仅是通道,更形成了层次丰富的三维景观。儿童区和社区会客厅作为连接上下层的重要空间,利用地形高差营造出和谐统一的氛围。
空间的层次感为景观带来了美感与动感,使每一步都成为与自然、空间和艺术的邂逅。
细腻的人本设计,诗意栖居的舒适体验
东山的设计体现了对人本细节的深刻关注,将空间转化为充满共鸣和舒适感的场所。座椅高度经过精心选择,既符合人体工学的需求,又与景观和谐相融。户外阅读角为居民提供了一个文化小憩之所,而小型艺术展示区则为日常生活增添灵感,让日常生活充满艺术氛围。
从智能科技到无障碍设计的每一处细节都在提升居民的生活质量,使艺术与科技在不知不觉中温柔交织。
二十四节气:对自然韵律的致敬
东山的导视系统以中国古老的“二十四节气”为主题,在社区中展开一幅大自然的诗篇。每一个标识不仅具有功能性,更是一种对时间流转与自然轮回的深思,每一节气都仿佛大地的回响,唤醒了人们对季节变迁的敏感。
这一设计让居民生活在与自然韵律共鸣的节奏中,体验人与自然的和谐关系,将自然的连续性融入日常生活。
总结
檀谷东山是一个自然、艺术与生活相互交融的诗意境地。每一寸土地、每一座建筑都被赋予了独特的灵魂,与地形起伏相融,与四季轮回共舞。通过温暖的社交空间、流动的南北轴线和细腻的人本设计,东山展现出坦克项目独特的文化气质。
在这里,居住不仅仅是对物理空间的占有,而是与自然和艺术的持续互动。这是一个居民能够感受到文化与自然温柔拥抱的栖息地,真正实现了“人在园中、家在景中”的生活理想。其结果是一个既精致又深深扎根于自然之美的生活方式。
TANKO East Mountain: A Harmonious Coexistence of Nature, Art, and Daily Life
The TANKO East Mountain residential project exemplifies an exquisite aesthetic and rich cultural heritage, continuing the legacy of the TANKO development. Here, luxury is not defined by opulence but through the seamless integration of art and nature within everyday life. Central to the design philosophy is the concept of a "home in the park," positioning nature as a constant companion that brings tranquility and balance to residents amidst the urban cacophony.
Integrating Nature into Daily Life
At East Mountain, the design elevates nature as an integral part of daily living. Fluid connections between pathways and green spaces ensure that every journey resonates with the essence of the natural world. Landscape elements such as flowerbeds and trees not only enhance aesthetic appeal but also provide residents with opportunities to engage with seasonal changes. Open spaces and inviting seating areas encourage community gatherings, allowing residents to bask in sunlight and fresh air. Outdoor fitness facilities foster a close relationship with nature, creating a lifestyle where the outdoors permeates every facet of living.
Utilizing Site Topography to Enhance Spatial Dynamics
The project takes full advantage of the site's topographical variations, creating a south-north community activity axis that seamlessly connects different elevations. This social and activity corridor serves residents from both the eastern and western areas, integrating essential functions such as children's play zones and community lounges. The children's play area is thoughtfully situated within the natural contours, creating an enchanting environment that invites exploration and active engagement through tiered spaces.
The community lounge is strategically positioned within this elevated terrain, providing a connection to the landscape on the eastern side while enjoying panoramic views to the west. This layout maximizes sunlight exposure and facilitates a smooth transition between indoor and outdoor environments, allowing residents to fully immerse themselves in the surrounding natural beauty, thereby making nature an intrinsic part of their lives.
Creating Warm and Inviting Social Spaces for Serendipitous Encounters
The community spaces at East Mountain evoke a poetic lifestyle rich in warmth and cultural significance, inviting residents to pause and engage. To foster social interaction, multiple leisure zones and outdoor lounges are introduced, adorned with comfortable outdoor furniture. These areas are enriched by carefully designed structures, such as shade canopies and decorative features, creating multi-layered environments conducive to spontaneous gatherings and dialogues.
Every piece of furniture and decor expresses unique aesthetic values, enriching everyday experiences with a sense of artistry. Each corner within the community leisure areas acts as a miniature gallery, sparking inspiration and creativity. Whether it be morning interactions or tranquil afternoon reading, these spaces embrace residents warmly, allowing daily life to meld seamlessly with art. The meticulously crafted landscape becomes a canvas for expression and interaction.
Thoughtful Human-Centric Design for a Poetic Living Experience
The design of East Mountain reflects a commitment to human-centered details, transforming spaces into resonant and comfortable environments. Elevators and ramps connecting different terraces enhance accessibility, ensuring that every resident can navigate varying elevations with ease. Charging stations in rest areas allow residents to recharge devices while enjoying leisurely moments. Additionally, seating is crafted from ergonomically designed wooden materials, enhancing comfort for outdoor activities. Outdoor reading nooks provide cultural respite, while small art display zones infuse daily life with inspiration, creating an environment rich in artistic influence.
Celebrating Nature's Rhythms with the Twenty-Four Solar Terms
The project's wayfinding system is inspired by the ancient Chinese concept of the "Twenty-Four Solar Terms," unfolding a poetic narrative of nature within the community. Each sign serves a functional purpose while embodying a reflection on the passage of time and the cyclical nature of the environment. This design allows residents to live in harmony with nature's rhythms, fostering a deep connection with the natural world.
Conclusion
TANKO East Mountain stands as a poetic landscape where nature, art, and life interweave harmoniously. Each parcel of land and structure is imbued with a unique spirit, melding with the undulating terrain and dancing with the changing seasons. Through its inviting social spaces, dynamic activity corridors, and thoughtful human-centered design, East Mountain embodies the distinctive cultural essence of the TANKO project. Here, residing transcends mere occupancy of physical space; it becomes a continuous interaction with nature and art—a sanctuary where residents experience the gentle embrace of culture and nature, fulfilling the ideal of “living in a garden, home within the landscape.” The outcome is a lifestyle that is both refined and deeply rooted in the beauty of nature.
